Get $1,500 Cash Back
205 THAMES Way Unit# 13, Mount Hope — listed at $599,900. Earn buyer cashback at closing. No catches, just more money in your pocket.
Bring your vision to life at this brand-new freehold town home and still move in this spring! Nestled in a quiet Mount Hope neighborhood on a lot fit for a semi-detached (24 feet wide). Buyers will appreciate the 12-foot- wide garage - making it easy to park without retracting side mirrors. Flooded with natural light this beautiful home boasts 1430 square feet of intentionally designed living space where every square foot has a purpose and no corner is wasted. Catering to modern-family living the main floor offers an open-concept kitchen with a large peninsula and soft-close cabinets. The large family room with over-sized windows is perfect for gathering with family and friends. The floor-to-ceiling bump out with a 42-inch Napolean fireplace and conduit for all of those pesky wires is the perfect canvas for a future accent wall. The upper level offers a primary bedroom with 2 - yes you read that correctly - 2 walk-in closets and a large tiled shower with frameless glass door, built in shelf and waterproof pot light. Down the hall is a 4 pc bathroom, laundry and 2 generously-sized bedrooms. As part of our pick-your-finishes collection this home boasts approximately $19,000 in builder added upgrades including but not limited to; 200 amp electrical service, oak stairs, pot lights, floor to ceiling bump-out with a 42 Napolean fireplace, large tiled shower with frameless glass door, built-in shelf and tiled basin in the ensuite, smooth texture ceilings throughout, wide-plank vinyl flooring throughout the main and upper levels and a 3 pc rough-in for a future bathroom in the basement. If you’ve been waiting for the right blend of style, design and everyday convenience – this is one you want to miss. Price is inclusive of government rebates. Photos are of a similar unit. (id:60164)
| Room | Level | Dimensions |
|---|---|---|
| Foyer | Main level | — |
| Laundry room | Second level | — |
| 4pc Bathroom | Second level | — |
| 3pc Ensuite bath | Second level | — |
| Primary Bedroom | Second level | 11'0'' x 13'0'' |
| Bedroom | Second level | 11'9'' x 10'6'' |
| Bedroom | Second level | 11'2'' x 11'8'' |
| 2pc Bathroom | Main level | — |
| Kitchen | Main level | 9'8'' x 9'11'' |
| Dining room | Main level | 8'2'' x 9'11'' |
| Great room | Main level | 13'3'' x 13'3'' |
How is the home heated? Is it efficient?+
Heating is forced air, natural gas. Gas heating is generally the most cost-efficient option in Ontario winters.
How many fireplaces are there, and what type?+
This home has 1 fireplace. Confirm the fuel type (wood, gas, or electric) and have it inspected — especially wood-burning, which needs a WETT certification for insurance.
Is this a good starter home?+
At $599,900, this is priced in starter-home territory for Mount Hope. With multiple bedrooms, it has room to grow into. Factor in property taxes when calculating your true monthly cost.
Built in 2025 — is this considered new?+
A 2025 build means modern building codes, likely better insulation and wiring than older homes. Ask if any major systems (roof, furnace, windows) have been replaced — even newer homes need maintenance.
Is there air conditioning?+
Yes — central air conditioning cooling is in place.
Does it have a basement, and is it finished?+
Yes — Unfinished, Full. A finished basement adds meaningful living space beyond the listed square footage.
Ask About This Property
Nearby Places
Searching nearby places…
Benchmark price · Updated 2026-10
Year over year
Past 10 years
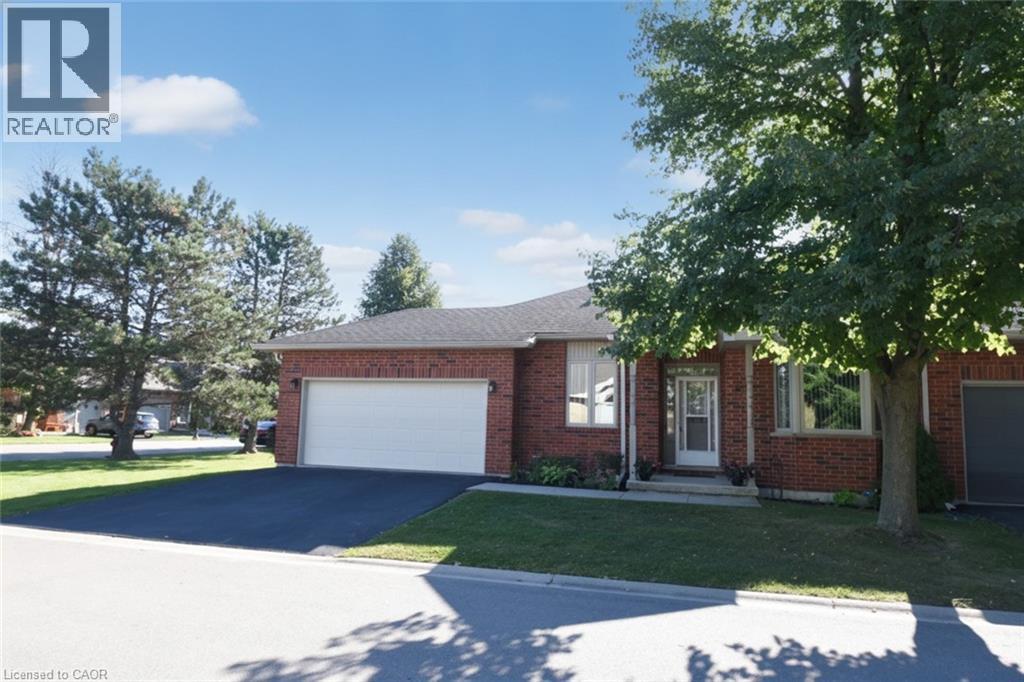
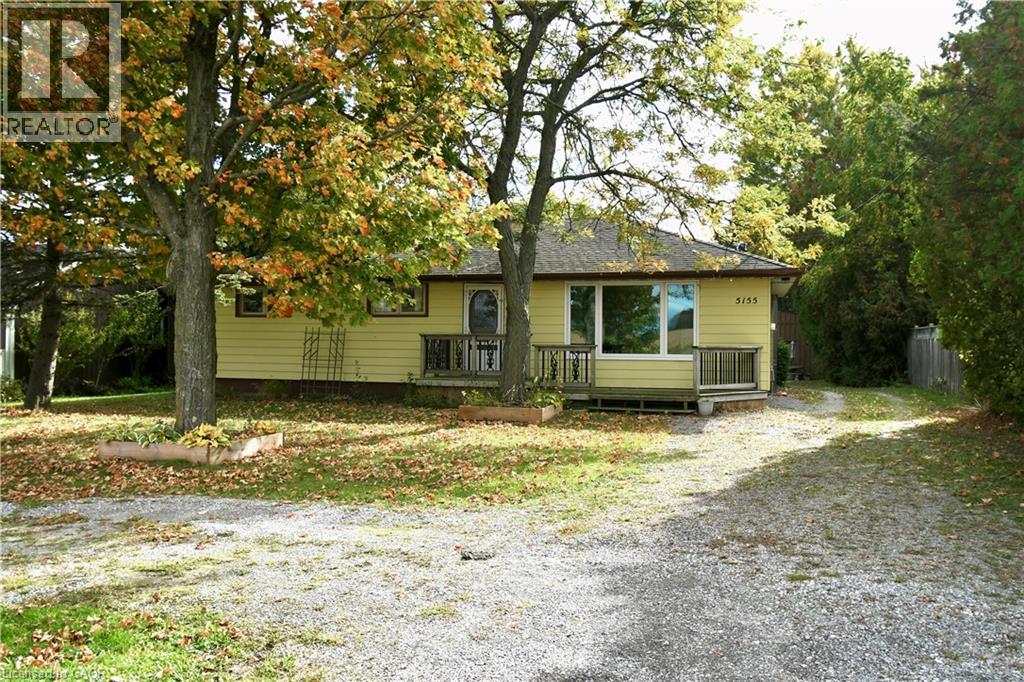
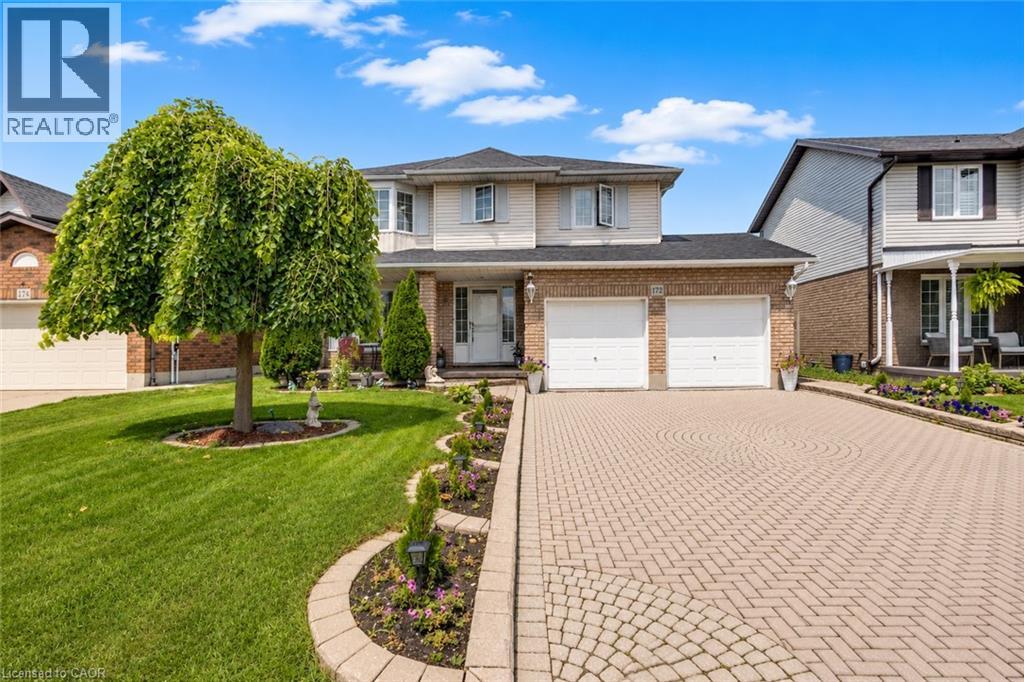
Similar listings
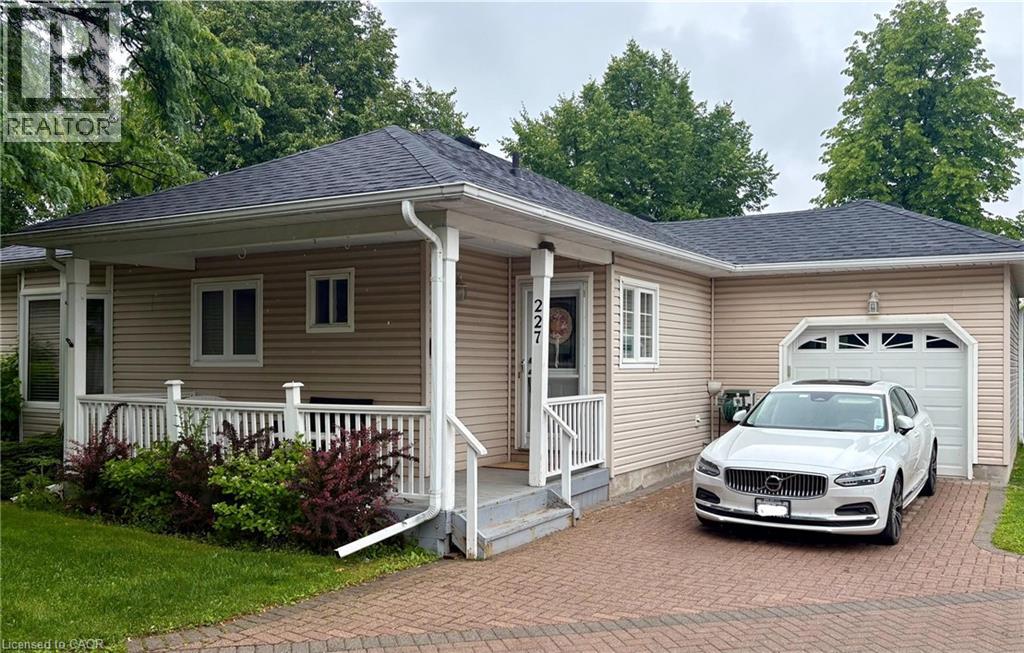
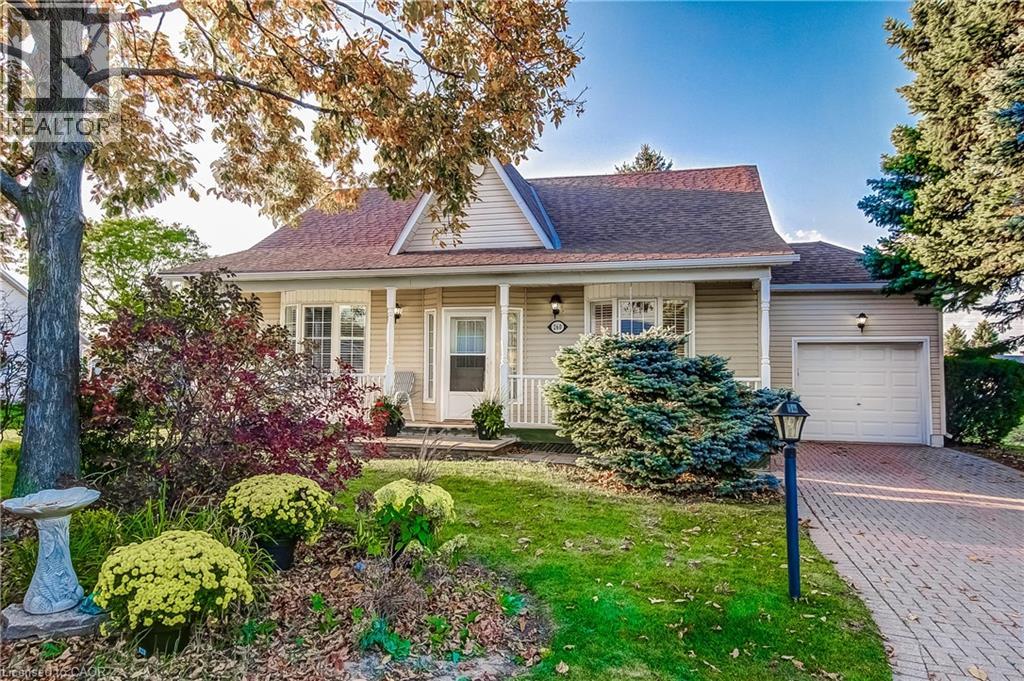
 For Sale13 days40
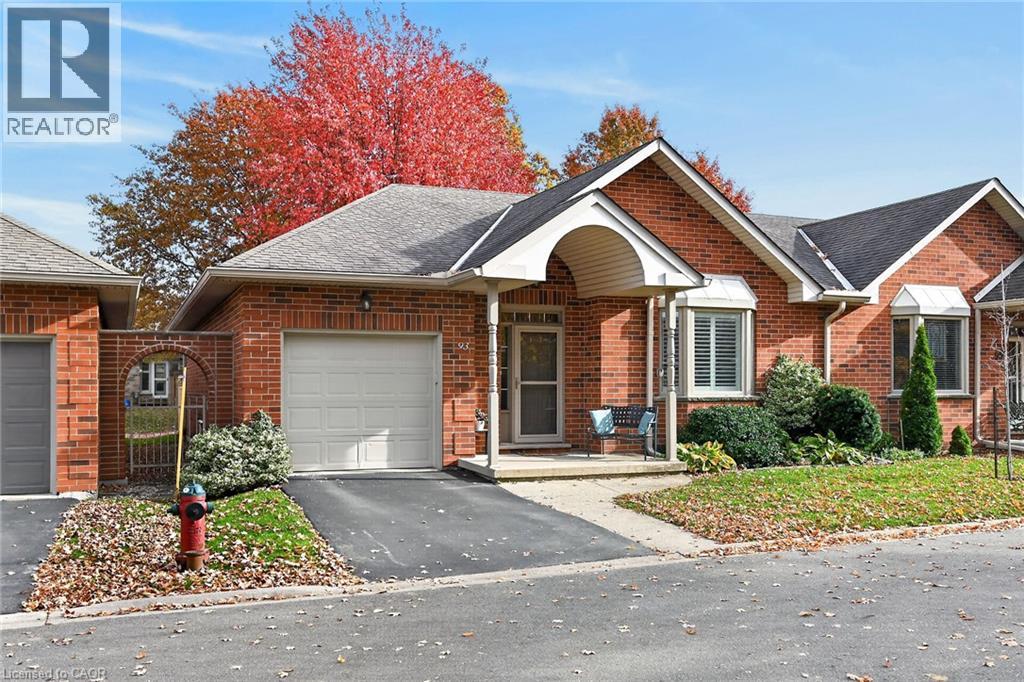
 For Sale117 days48
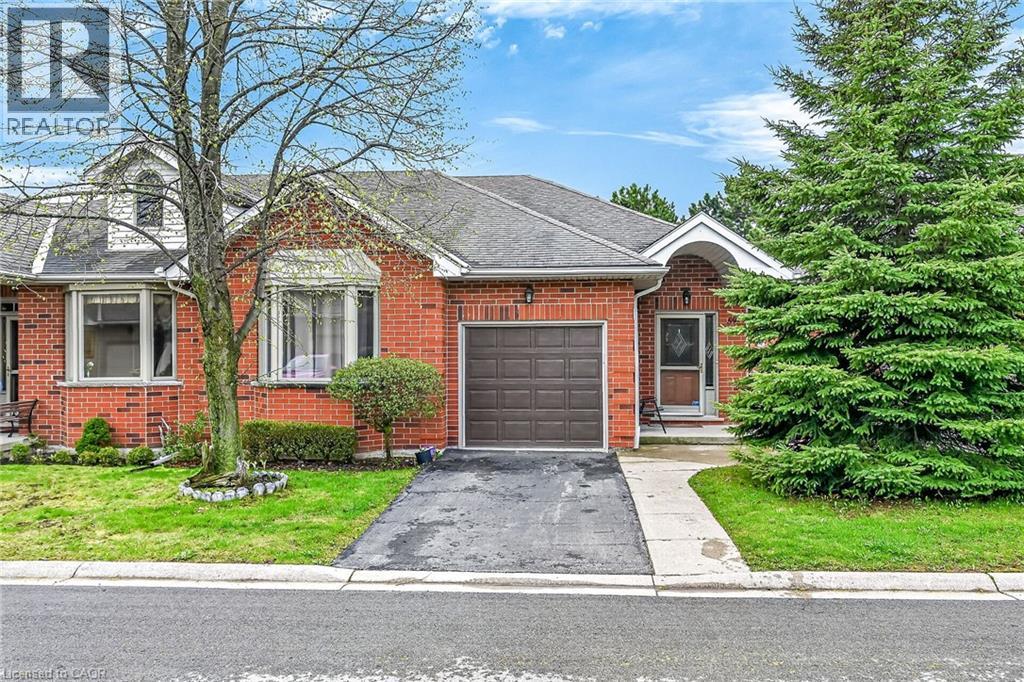
 For Sale48 days48
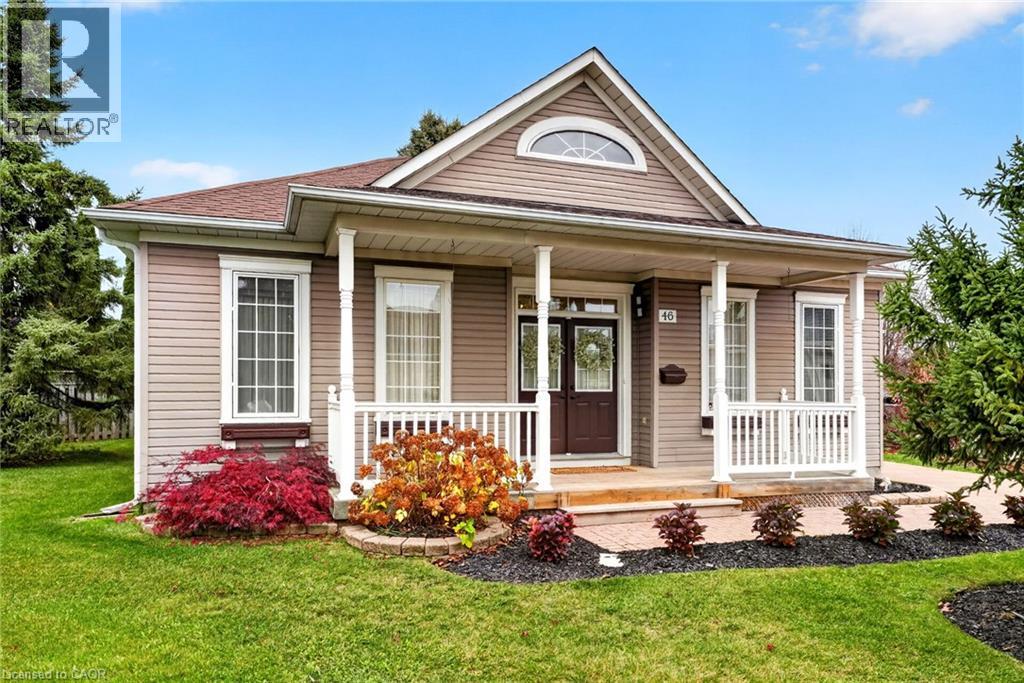
 For Sale54 days34

The listing data above is provided under copyright by the Canadian Real Estate Association. While the information is considered reliable, its accuracy is not guaranteed by the Canadian Real Estate Association or getsetsold.ca. Neither getsetsold.ca nor its affiliates make any representations or warranties, express or implied, regarding the accuracy or completeness of the information presented here.